205 W Cook Avenue, Libertyville, Illinois 60048
- $1,999,950
- 5
- BD
- 4
- Full Baths
- 1
- Half Bath
- 4,207
- SqFt










- List Price
- $1,999,950
- Price Change
- ▼ $190,050 1780953868
- MLS#
- 12634943
- Status
- ACTIVE
- Type
- Single Family Residential
- Subtype
- Residential
- Bedrooms
- 5
- Bathrooms
- 5
- Living Area
- 4,207
- County
- Lake
- City
- Libertyville
- Neighborhood
- Green Oaks / Libertyville
- Days On Market
- Unknown
Property Description
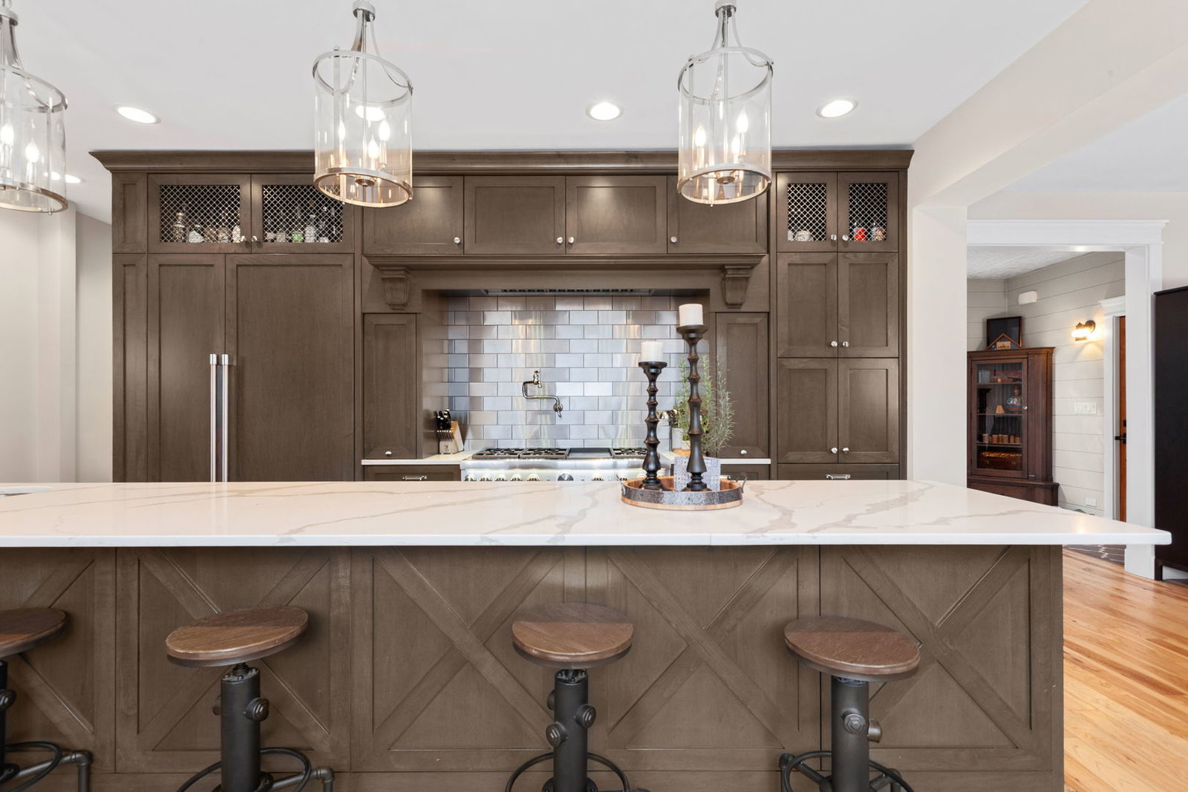
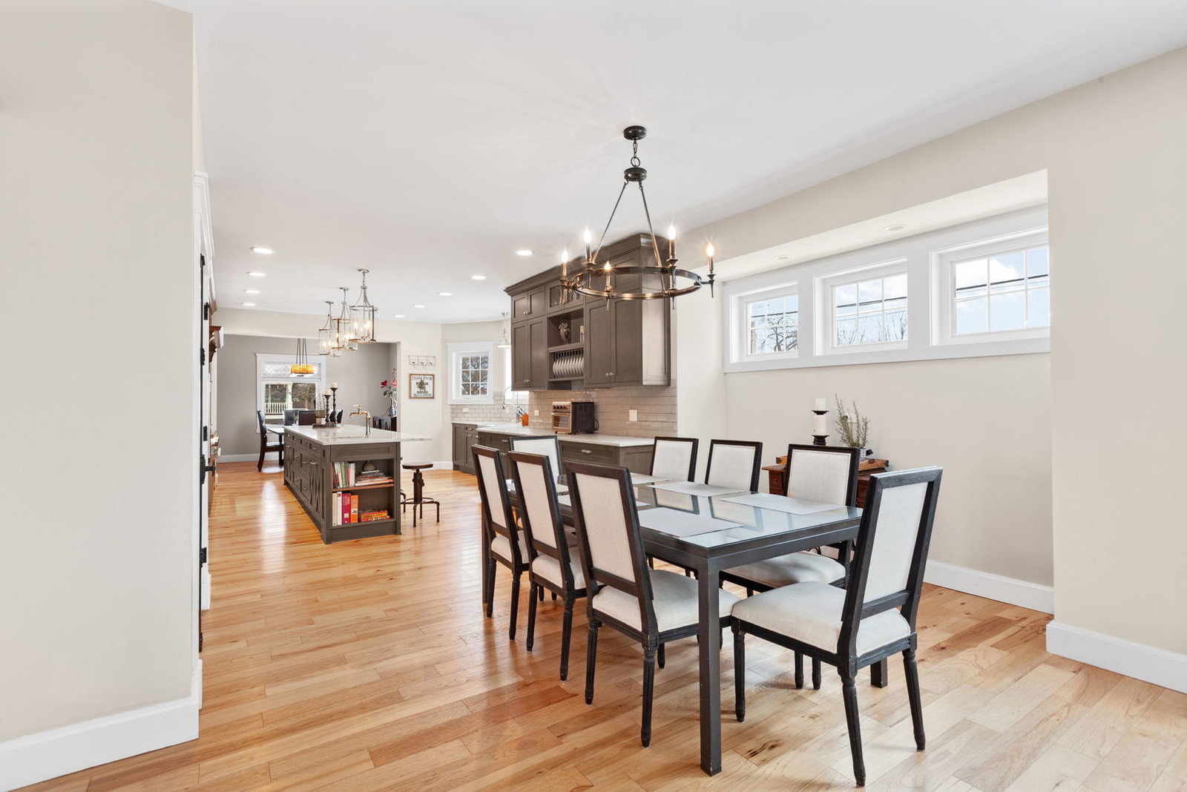
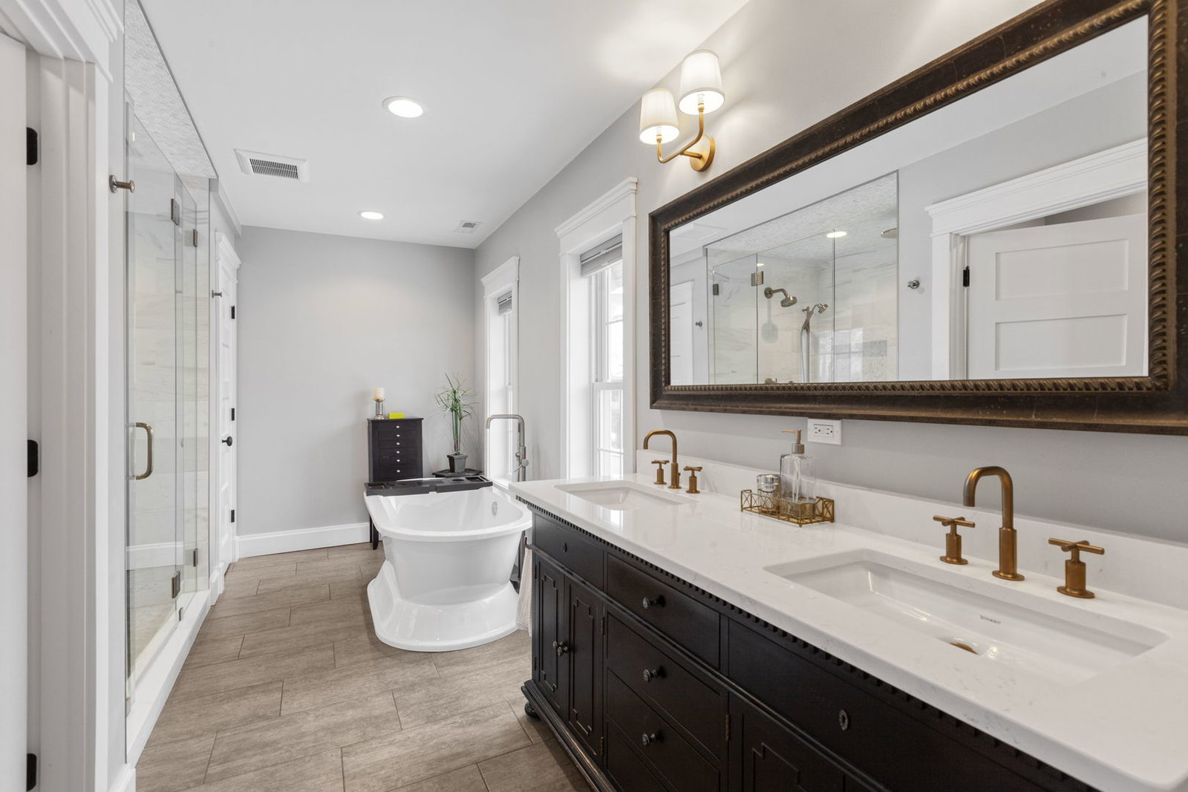
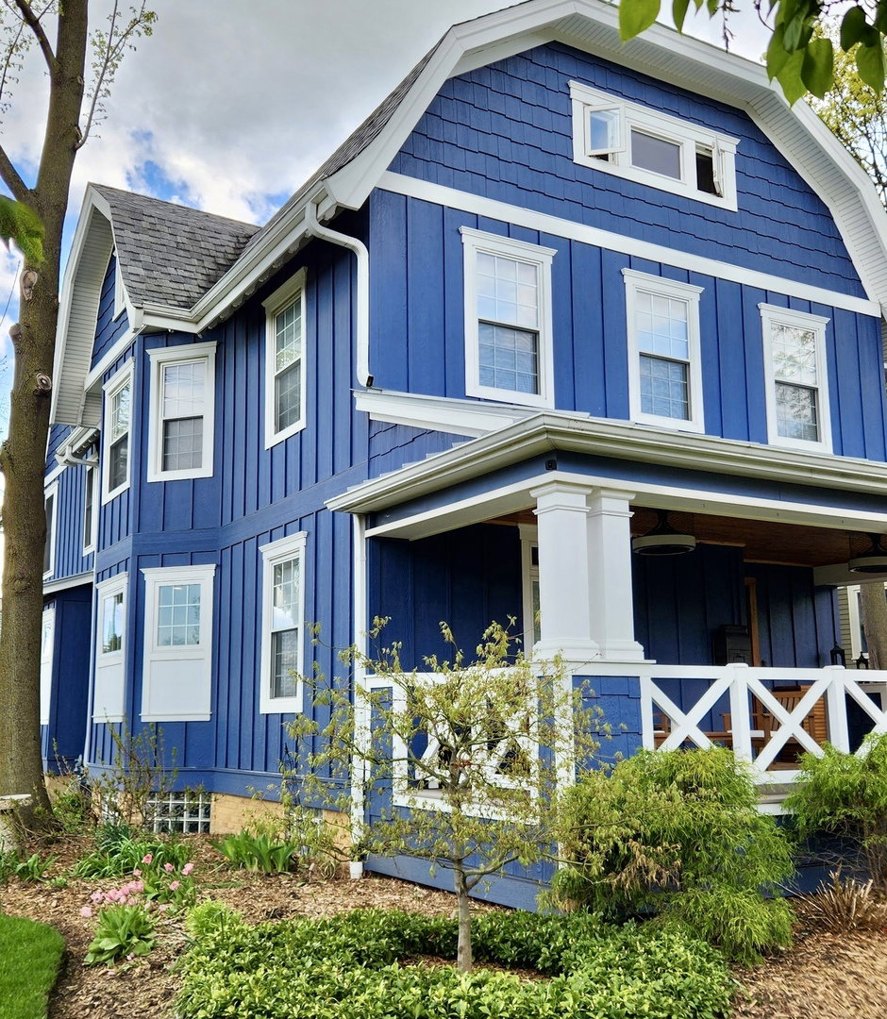
1905 Modern Farmhouse with 2019 mechanicals & rehabbed down to the studs. 1 block from downtown & 2 blocks from train! Owner hates to leave what they built as their forever home, but a job relocation is your opportunity to get into the prestigious Libertyville Heritage area. Thoughtfully expanded by 20' on all four levels, this extraordinary home was completely renovated to the studs, including all major mechanicals, structure, wiring, plumbing, & HVAC. A true labor of love, historic character has been meticulously preserved & seamlessly blended with today's finest craftsmanship, systems & amenities.Original millwork, hardware, fixtures, & architectural details were carefully restored wherever possible, w/ every renovation decision reflecting the home's soul & modern living. The gracious foyer welcomes you with an original leaded-glass window, restored corner cabinet, deep closet, & clever pull-out storage beneath the stairs. Original bronze cast doorknobs, handrails, & fluted newel posts-stripped & refinished-tell the story of the home. Hickory prefinished floors flow throughout, complemented by a hickory staircase handcrafted by local artisans.At the heart of the home is a stunning kitchen featuring custom Vida soft-close cabinetry and a showstopping 14-foot island w/ grayed cabinetry, white quartz counters, prep sink, seating for 5, & glass lantern pendants. Authentic farmhouse pantry showcases Cremone bolt & barrel hardware. Premium Thermador appliances inc a 6-burner gas range w/ pot filler. Don't miss the glass subway tile, stainless farmhouse sink, bronze mesh cabinet fronts, plate rack, & convenient spice and oil pull-outs.The expansive dining area is ideal for entertaining, accented by a vintage-inspired candelabra chandelier & horizontal windows. The family room offers 3 walls of windows, fireplace w/imported 1800s cast-iron facade, granite mantel, glass doors to deck, & crystal drum chandelier. A formal dining room off the foyer features a leaded-glass transom & suspended bronze chandelier w/ pillar candles.The main level includes a guest bedroom w/ alcove, a beautifully appointed full bath with Rohl faucet & embossed floor-to-ceiling shower tile, and an exceptional mudroom/drop zone w/ stainless utility sink, floor-to-ceiling cubbies, charging station, built-in pet crate, and direct deck access.2 staircases lead to the second floor, where a dreamy primary suite offers a boutique-style walk-in closet & spa-caliber bath with Restoration Hardware double vanity, quartz counters, copper-patina plumbing fixtures, freestanding tub, and oversized shower with rain head and handheld spray. Bedrooms two and three feature generous closets and a versatile alcove for toys, study, or workspace, served by a sleek hall bath with dual quartz vanities and separate water closet with jetted tub. A well-designed second-floor laundry center includes cabinetry, counter space, double hanging racks, supply closet, and ironing area.The charming third floor features a large bedroom with dormered ceiling, walk-in closet, dedicated HVAC, and an expansive bonus room ideal for recreation, fitness, or office space, complete with a cozy window seat.Completed in late 2025, the basement is exceptional, featuring a sunken media room w/ built-ins & exposed ceiling. The bar area is wrapped in reclaimed beverage-crate planks, incorporates the home's former radiator as the bar face, has crystal drop lighting & butcher-block bar.Painted concrete floors extend through the bar, workshop, & machine shop.Steampunk-inspired bath showcases a hammered copper sink set in an antique barrel, exposed copper piping, pressed copper ceiling, and a bank-vault door concealing storage.The workshop offers long counters and abundant storage, while the adjacent machine shop retains an original brick wall. A detached four-car garage accommodates up to six vehicles with a lift. The original wood exterior has been preserved and enhanced with added insulation and LP siding.
Additional Information
- School District
- 128
- Elementary School
- Butterfield School
- Middle School
- Highland Middle School
- High School
- Libertyville High School
- Subdivision
- Heritage
- Corporate Limits
- Libertyville
- Tax Year
- 2025
- Tax Exemptions
- Homeowner
- Tax Amount
- $20,826
- Frequency
- Not Applicable
- Year Built
- 1905
- Lot Dimensions
- 66x151x68x150
- Lot Size Range
- Less Than .25 Acre
- Garage Spaces
- 4
- Parking Spaces
- 4
- Parking Details
- Asphalt, Garage Door Opener, Yes, Garage Owned, Detached, Garage
- Air Conditioning
- Central Air, Zoned
- Heating
- Natural Gas, Forced Air, Sep Heating Systems - 2+, Zoned
- Sewer
- Public Sewer
- Interior Property Features
- Vaulted Ceiling(s), Wet Bar, 1st Floor Bedroom, 1st Floor Full Bath, Built-in Features, Walk-In Closet(s), Quartz Counters
- Interior Fireplaces
- 2
- Full Baths
- 4
- Half Baths
- 1
- Basement
- Yes
Mortgage Calculator
Listings courtesy of Midwest Real Estate Data as distributed by MLS Grid

The data relating to real estate for sale on this website comes in part from the Broker Reciprocity program of Midwest Real Estate Data LLC. Real Estate listings held by brokerage firms other than our company are marked with the MRED Broker Reciprocity logo or the Broker Reciprocity thumbnail logo (the MRED logo) and detailed information about them includes the names of the listing brokers. Some properties which appear for sale on this website may subsequently have sold and may no longer be available. The accuracy of all information, regardless of source, including but not limited to square footages and lot sizes, is deemed reliable but not guaranteed and should be personally verified through personal inspection by and/or with the appropriate professionals. The information being provided is for consumers personal, non-commercial use and may not be used for any purpose other than to identify prospective properties consumers may be interested in purchasing.
Copyright 2026 MRED LLC. All rights reserved.
Based on information submitted to the MLS Grid as of . All data is obtained from various sources and has not been, and will not be, verified by broker or MLS Grid. MRED supplied Open House information is subject to change without notice. All information should be independently reviewed and verified for accuracy. Properties may or may not be listed by the office/agent presenting the information.
NOTICE: Many homes contain recording devices, and buyers should be aware they may be recorded during a showing.
The Digital Millennium Copyright Act of 1998, 17 U.S.C. § 512 (the DMCA) provides recourse for copyright owners who believe that material appearing on the Internet infringes their rights under U.S. copyright law. If you believe in good faith that any content or material made available in connection with our website or services infringes your copyright, you (or your agent) may send us a notice requesting that the content or material be removed, or access to it blocked. Notices must be sent in writing by email to DMCAnotice@theMLSGRID.com.
The DMCA requires that your notice of alleged copyright infringement include the following information: (1) description of the copyrighted work that is the subject of claimed infringement; (2) description of the alleged infringing content and information sufficient to permit us to locate the content; (3) contact information for you, including your address, telephone number and email address; (4) a statement by you that you have a good faith belief that the content in the manner complained of is not authorized by the copyright owner, or its agent, or by the operation of any law; (5) a statement by you, signed under penalty of perjury, that the information in the notification is accurate and that you have the authority to enforce the copyrights that are claimed to be infringed; and (6) a physical or electronic signature of the copyright owner or a person authorized to act on the copyright owner’s behalf. Failure to include all of the above information may result in the delay of the processing of your complaint.
Some listings have been excluded from this website.